
How Close Can A Pool Be To Your House?
Positioning a swimming pool close to your house can create a beautiful connection between your indoor living areas and backyard. You can look out over the water, keep more lawn available and make the pool feel like part of your entertaining space.
But how close is too close?
There is no single minimum distance that determines how close every swimming pool can be to a house. For a Gold Coast property, the proposed position needs to be assessed against the home’s foundations, excavation depth, soil conditions, drainage, pool barrier requirements and applicable approvals.
A pool layout that works on one block may require a different approach on another.
At JKO Pool Construction, we build custom concrete swimming pools around your property and lifestyle. Our advice is to assess the pool’s position early, before becoming attached to a particular size or layout. The space you can see above ground is only part of the picture.
Is There A Minimum Distance Between A Pool And A House?
You may come across suggestions that a swimming pool must be one metre, 1.5 metres or three metres from a house. However, an online measurement should not be treated as approval for your property.
There are several separate questions to answer:
- Can the pool be excavated without compromising the house’s foundations?
- Does the proposed position meet the applicable siting requirements?
- Can a compliant pool barrier fit into the layout?
- Will drainage, services and maintenance access work?
- Is there enough room to construct the pool safely?
Queensland’s pool approval process requires plans and engineering specifications. The building certifier identifies whether additional structural reports or other approvals are necessary for the site.
Our advice at JKO: Before measuring out your ideal pool, gather any existing house plans you have. Information about foundations, drainage and underground services can help establish what is achievable.
Pool-To-House Distance And Boundary Setbacks Are Different
One common source of confusion is mixing up the distance from a pool to a house with the distance from a pool to a property boundary.
These measurements serve different purposes.
| Measurement | What Needs To Be Considered |
|---|---|
| Pool to house | Foundations, excavation, drainage, building access and the pool barrier layout. |
| Pool to property boundary | Applicable siting provisions, local planning requirements and surrounding structures. |
| Pool barrier to nearby objects | Non-climbable zones, gates, windows, doors and other potential access points. |
| Pool to underground services | Asset location, required clearances, access and any necessary approvals. |
| Pool equipment to house or neighbours | Noise, airflow, servicing access and installation requirements. |
Queensland’s design and siting provisions operate alongside relevant local planning requirements. Local planning schemes can include alternative boundary clearances, so a generic Queensland setback figure may not resolve what applies to a particular Gold Coast property.
Your pool’s location should be checked against the requirements applying to your address and proposed design.
Why Your House Foundations Matter
The biggest concern with placing an inground pool close to a house is what happens during excavation.
House footings transfer the building’s weight into the ground. Excavating nearby can remove soil that contributes to their support.
This means a pool may appear to fit comfortably beside a wall while its excavation presents a structural problem below ground.
The Finished Pool Edge Is Only One Measurement
The waterline, coping edge, outer pool shell and excavation edge are not necessarily in the same position.
For example, allowing a metre between the house wall and the finished coping does not automatically establish that the excavation will remain a safe distance from the footings.
The excavation may extend beyond the finished shell, and the house footings may extend beyond the visible wall.
Our advice at JKO: Be clear about what a measurement refers to. The finished pool position and the construction footprint both need consideration.
Deeper Pools Can Change The Assessment
A deeper excavation can affect a larger area around existing foundations, depending on soil conditions and footing design.
That is why pool depth and location should be considered together. Moving a deep end, adjusting the pool position or changing its dimensions may help resolve a difficult layout.
An engineer should determine the relevant foundation influence zone and any support required. A simple “45-degree rule” found online is not a substitute for a site-specific assessment.
Can You Build A Pool Very Close To An Existing House?
Sometimes a close arrangement is achievable, but it may require additional engineering and a carefully planned construction method.
Possible measures could include excavation support, specialised pool shell design or work to protect existing foundations. The appropriate solution depends on the property; none of these measures automatically makes a proposed position acceptable.
Before committing to the layout, establish:
- Whether the house footing details are known.
- What soil information is available.
- Whether the excavation could affect nearby structures.
- What temporary support may be necessary.
- How any additional work affects the budget.
Our advice at JKO: If positioning the pool close to the house is important to you, explain that at the start. It gives the design process a clear goal while leaving room to explore practical alternatives.
How Soil Conditions Affect Pool Placement
Two backyards with similar dimensions can have very different construction requirements.
Soil conditions influence excavation stability, foundation behaviour and pool engineering. Filled ground, reactive clay, loose sand, rock and groundwater can each introduce different challenges.
An existing soil report may provide useful information, but the engineer should decide whether it is sufficient for the proposed pool.
The position of neighbouring foundations and retaining walls also matters. Moving a pool away from your own house should not create an excavation risk for another structure.
For Gold Coast homeowners, the useful question is not simply, “Will the pool fit?” It is, “Can this pool be built in this position with an appropriate design and construction method?”
Pool Fencing Can Determine The Layout
Even if a pool is structurally feasible beside the house, its safety barrier still needs to work.
Queensland’s pool safety standard covers fences, non-climbable zones, self-closing and self-latching gates, and preventing direct access from buildings into the pool area. Nearby doors, windows and balconies therefore need attention during planning.
Doors And Windows Need Early Attention
A sliding door opening onto a proposed pool enclosure can affect the barrier design. Windows beside the pool may also require compliant treatment where they could provide access.
Do not assume that an ordinary house door can serve as a pool gate or that locking it will resolve the issue.
Plan the enclosure around the home’s existing openings, with the relevant compliance requirements confirmed before construction.
Leave Room For The Gate And Everyday Access
A narrow strip between the house and pool can become awkward once fencing and a gate are added.
Think about how you will:
- Walk between outdoor areas.
- Carry furniture or maintenance equipment.
- Enter and exit through the pool gate.
- Clean windows and access the exterior wall.
- Move around the pool without squeezing through tight gaps.
Our advice at JKO: Draw the fence into the initial layout. Designing the pool first and trying to fit the barrier around it afterwards can lead to unnecessary compromises.
Drainage Between The Pool And House
The area between your home and pool needs to manage rainwater and splash water without creating problems at the building.
Paving levels, surface falls and drainage outlets should work together. Raising the surrounding area can also affect weep holes, termite inspection provisions and existing drainage paths.
QBCC guidance highlights the importance of considering swimming pools and landscaping when planning site drainage, including directing water away from house footings.
Plan For Heavy Rain
Consider where water will travel when the pool surrounds receive substantial rainfall.
A narrow paved area beside the house may need a designed drainage solution rather than relying on water to disappear into nearby garden beds.
The drainage plan should account for the whole site, including water arriving from higher ground and existing roof-water systems.
Underground Services And Easements
A clear-looking backyard may contain sewer pipes, stormwater lines, water supply pipes, electrical cables or other services.
Their position can change where the pool can go, how excavation is performed and whether additional approvals are needed.
QBCC guidance specifically identifies building over a sewer line as an example of work that may require additional approval.
Check property records and available service information early, then arrange appropriate locating where required. Plans alone may not establish the exact position or depth of every service.
An easement also needs assessment before it is included in the proposed pool footprint.
Our advice at JKO: Identify services before finalising the design. Discovering a restriction after choosing the pool position can mean redesigning a layout you already love.
Construction Access Matters Too
A pool may fit into the finished backyard but still be difficult to build.
Excavation equipment needs access, excavated material needs to leave the site, and steel, concrete and finishing materials need to reach the work area.
Narrow side access, low eaves, air-conditioning units, fences and existing landscaping can affect the construction method.
Restricted access does not necessarily rule out a pool, but it should be assessed when preparing the design and quotation.
At JKO, our advice is to consider the route into the backyard alongside the pool footprint. Both influence the project.
How Much Space Should You Leave For Comfortable Use?
Once structural and approval requirements are resolved, consider how the finished area will feel.
A pool close to the house can look impressive, but the remaining space still needs a purpose. Is it a walkway, an entertaining area or simply a maintenance gap?
There is a considerable difference between leaving enough room to pass through and creating space for dining chairs, sun lounges or children moving around the pool.
Rather than choosing a distance in isolation, sketch the furniture and circulation areas at scale.
Our advice at JKO: A slightly smaller pool with usable surrounds can suit your lifestyle better than a larger pool that makes the backyard difficult to move through.
Can A Custom Concrete Pool Help?
Custom concrete construction gives you flexibility to adjust the shape, dimensions and depth of your pool.
A narrow design, compact plunge pool or repositioned shallow area may help make better use of the available space.
At JKO Pool Construction, we specialise in custom concrete pools, allowing the design to respond to your backyard rather than relying on a fixed shell shape.
That flexibility does not override structural or approval requirements. It gives you more design options within the constraints established for the property.
Frequently Asked Questions
Can A Pool Be One Metre From A House?
It may be possible on some sites, but one metre is not a universal approved clearance. Foundations, excavation, drainage and the barrier layout must be assessed.
Can A Pool Be Built Against A House Wall?
A design immediately beside a house requires careful assessment of the building and pool structure, waterproofing, drainage, maintenance access and safety barrier arrangements. Do not assume an existing wall can function as part of the pool shell.
Does A Small Plunge Pool Need The Same Checks?
Yes. A smaller footprint does not remove the need to assess excavation, foundations, services, drainage and approvals.
Does A Pool Near The House Cost More?
It can, particularly if the position requires additional structural support, difficult access, drainage work or changes to the barrier layout. The extra cost depends on the site.
Do You Need Approval Before Excavating?
Yes. Obtain the required pool building approval before construction begins, along with any additional approvals identified for the property.
Plan Your Pool Position With JKO Pool Construction
The right distance between your pool and house depends on what is below ground, what is required for approval and how you want the finished backyard to work.
At JKO Pool Construction, we help Gold Coast homeowners plan custom concrete pools around their property and lifestyle. From compact plunge pools to larger family designs, the goal is a pool that fits comfortably into your outdoor space.
Get in touch with JKO Pool Construction to discuss your backyard, preferred pool position and design ideas.
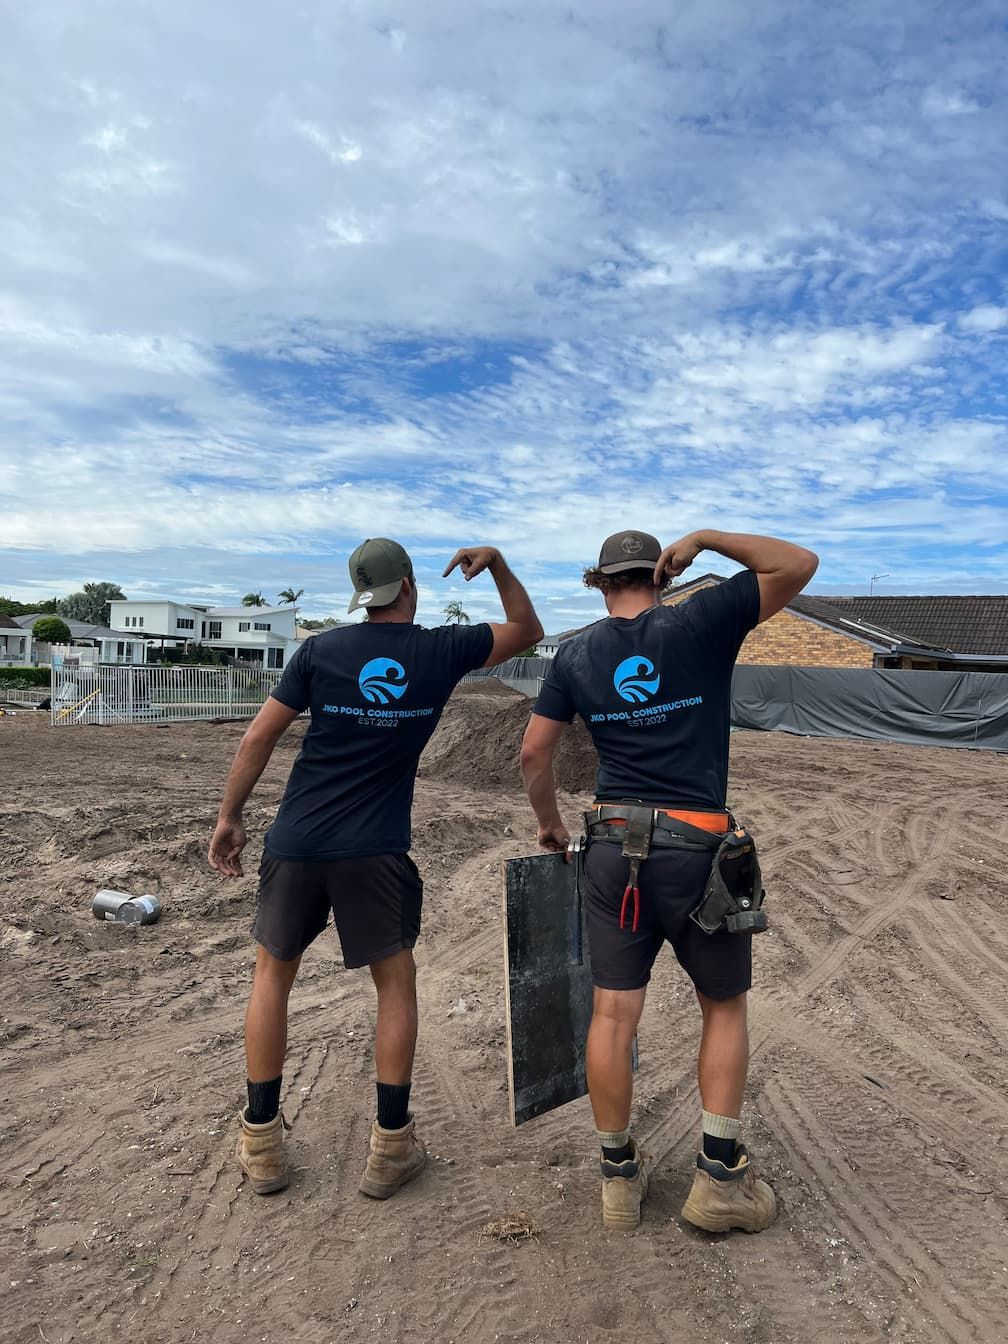
Written By Blake & Josh
With a combined 16 years of hands-on experience, we pride ourselves on delivering pools built to the highest standard.